44 Brighton Avenue
44 Brighton Avenue
44 Brighton Avenue
44 Brighton Avenue
44 Brighton Avenue
44 Brighton Avenue
44 Brighton Avenue
44 Brighton Avenue
44 Brighton Avenue
44 Brighton Avenue
44 Brighton Avenue
44 Brighton Avenue
44 Brighton Avenue
44 Brighton Avenue
44 Brighton Avenue
44 Brighton Avenue
44 Brighton Avenue
44 Brighton Avenue
44 Brighton Avenue
44 Brighton Avenue
44 Brighton Avenue
44 Brighton Avenue
44 Brighton Avenue
44 Brighton Avenue
44 Brighton Avenue
44 Brighton Avenue
44 Brighton Avenue
44 Brighton Avenue
44 Brighton Avenue
44 Brighton Avenue
44 Brighton Avenue
44 Brighton Avenue
44 Brighton Avenue
44 Brighton Avenue
44 Brighton Avenue
44 Brighton Avenue
44 Brighton Avenue
44 Brighton Avenue
SEE ALL PHOTOS
44 Brighton Avenue
44 Brighton Avenue
44 Brighton Avenue
44 Brighton Avenue
44 Brighton Avenue
44 Brighton Avenue
44 Brighton Avenue
44 Brighton Avenue
44 Brighton Avenue
44 Brighton Avenue
44 Brighton Avenue
44 Brighton Avenue
44 Brighton Avenue
44 Brighton Avenue
44 Brighton Avenue
44 Brighton Avenue
44 Brighton Avenue
44 Brighton Avenue
44 Brighton Avenue
44 Brighton Avenue
44 Brighton Avenue
44 Brighton Avenue
44 Brighton Avenue
44 Brighton Avenue
44 Brighton Avenue
44 Brighton Avenue
44 Brighton Avenue
44 Brighton Avenue
44 Brighton Avenue
44 Brighton Avenue
44 Brighton Avenue
44 Brighton Avenue
44 Brighton Avenue
44 Brighton Avenue
44 Brighton Avenue
44 Brighton Avenue
44 Brighton Avenue
44 Brighton Avenue
Courtesy of ERA Dawson-Bradford Co.
Sold

44 Brighton Avenue

44 Brighton Avenue, Bangor, ME 04401

$353,500
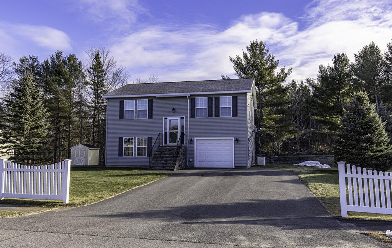
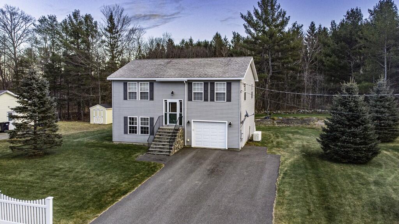
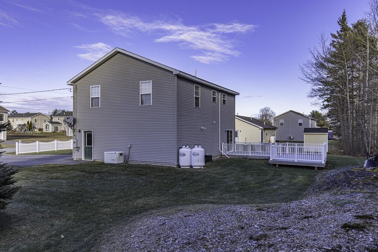
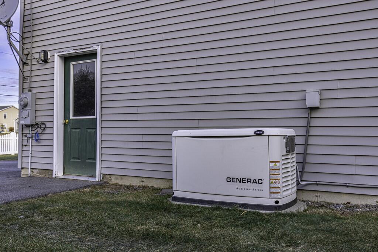
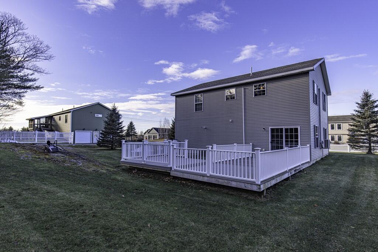
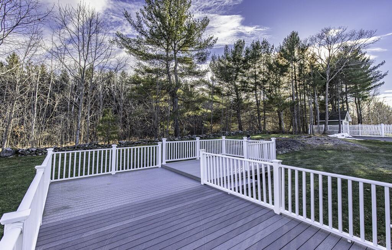
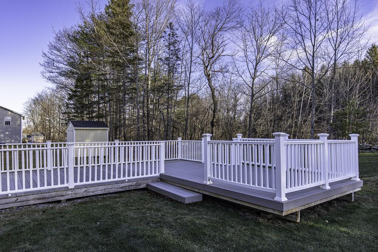
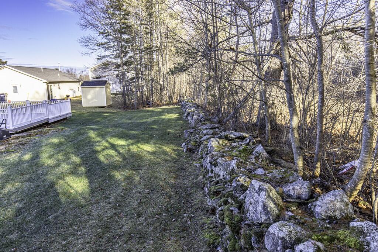
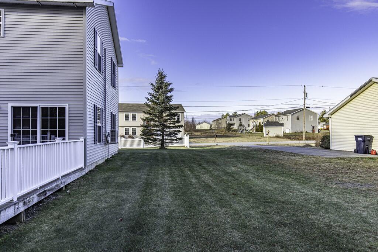
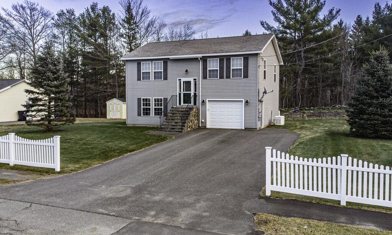
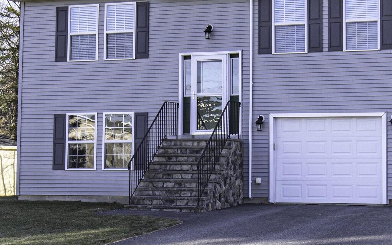
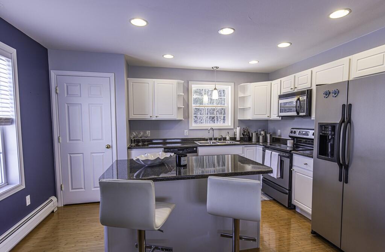
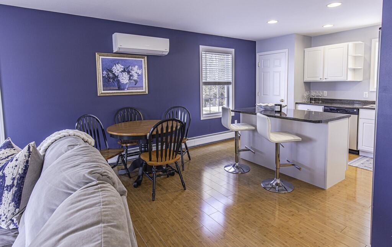
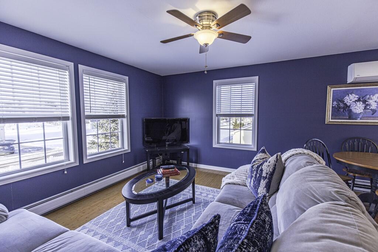
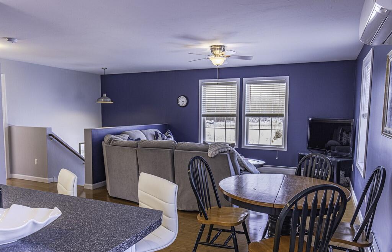
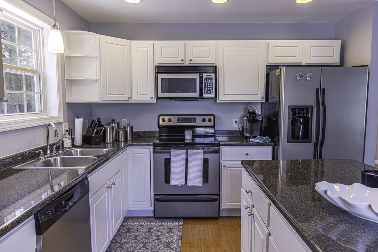
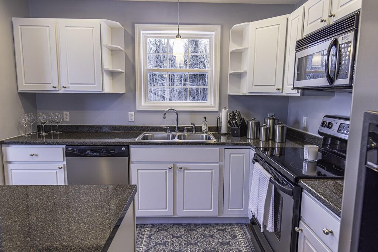
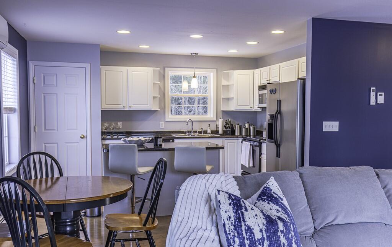
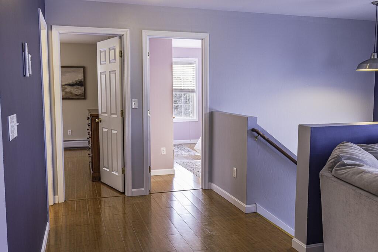
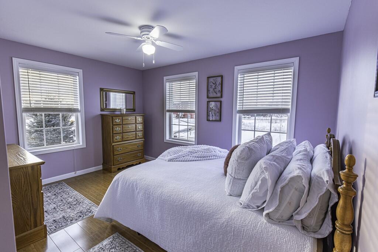
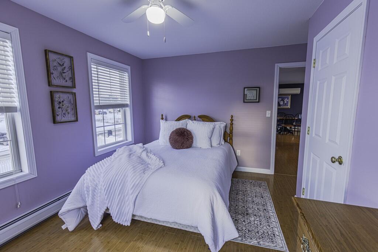
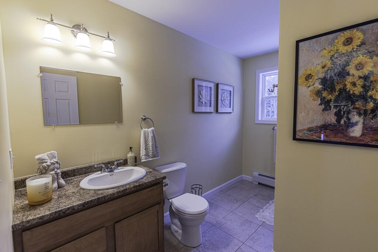
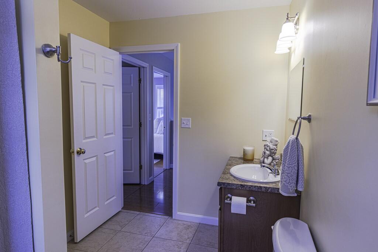
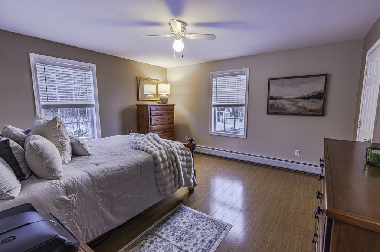
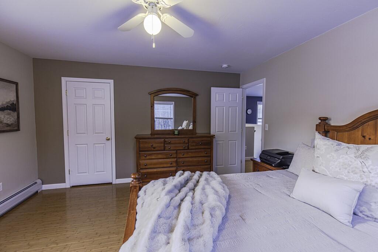
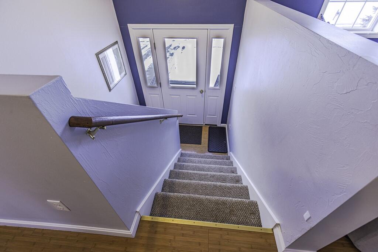
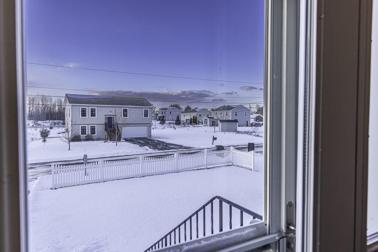
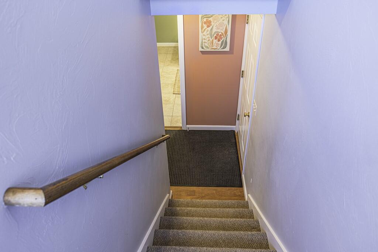
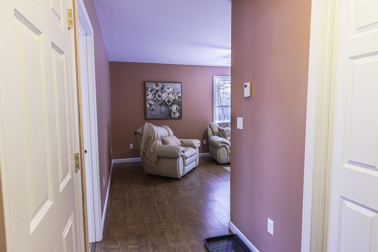
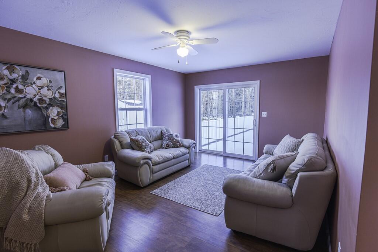
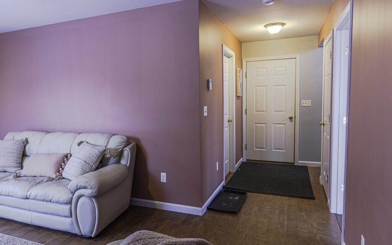
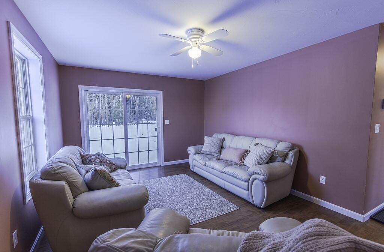
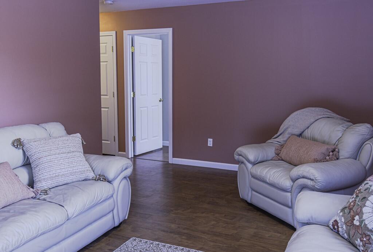
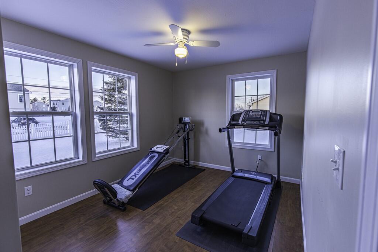
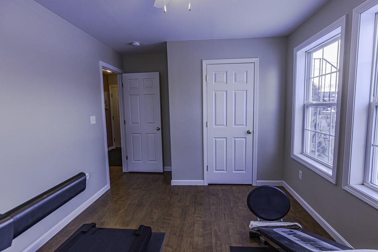
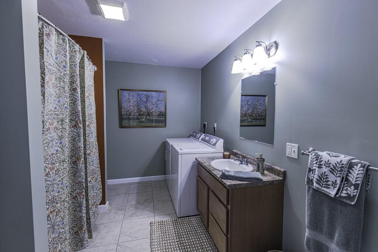
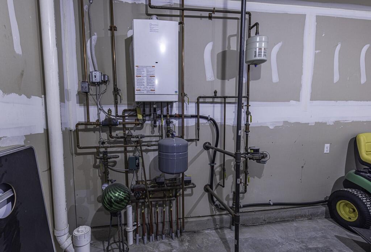
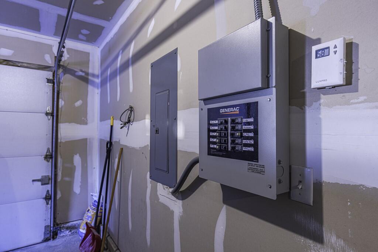
Meticulously maintained split-level home offering 3 bedrooms, 2 baths, and a thoughtful, functional floorplan. This newer home is move-in ready with fresh paint throughout and a bright, inviting interior. The main floor features two generous bedrooms, full bath, and easy flow in the common areas, while the lower level offers one bedroom, full bath, bonus area, and direct entry from the one-car garage, ensuring convenience year-round. Enjoy extra comfort and peace of mind with the additional heat pump and whole-house generator. Entertain effortlessly on the oversized back deck, accessible from the first-floor sliding glass doors. The backyard offers privacy, backing up to serene woods--perfect for relaxing or soaking up the sun. Curb appeal abounds with a granite mailbox post, a charming white picket front fence, landscaped pines, and upgraded stone precast Shawnee steps leading to the front door. This turnkey home combines comfort, style, and practicality, making it the perfect choice for your next chapter. Welcome Home!

3
beds

2
baths

1,596 Sq.Ft. LIVING AREA

0.28 Acres lot

Features & Amenities

Interior

  • total bedrooms3
  • Total bathrooms2
  • full bathrooms2
  • Flooring Tile, Laminate
  • APPLIANCES Washer, Refrigerator, Microwave, Electric Range, Dryer, Dishwasher

Area & Lot

  • Status Sold
  • Date Sold February 24, 2025
  • Living Area1,596 Sq.Ft.
  • Total Area1,596 Sq.Ft.
  • Lot Area0.28 Acres
  • MLS® ID1613162
  • TypeResidential
  • YEAR BUILT2010
  • NeighborhoodHermon
  • Architecture StylesSplit Level, Raised Ranch

Exterior

  • Garage Space1.0
  • water SourcePublic
  • utilitiesUtilities On
  • roofFiberglass, Shingle
  • lot featuresWell Landscaped, Open, Level, Sidewalks, Near Town, Neighborhood, Subdivided
  • parking1 - 4 Spaces, Paved
  • HEAT TYPEHot Water, Baseboard
  • AIR CONDITIONINGHeat Pump
  • sewerPublic Sewer
  • SubstructureConcrete Perimeter, Slab

Financial

  • Sales Price$353,500
  • Real Estate Tax $3,847/yr
  • Zoning 13 Low Density
Aimi Baldwin

Aimi Baldwin

View Virtual Tour

Hermon

Hermon, Maine is a welcoming town just south of Bangor that blends suburban ease with outdoor adventure and a strong sense of community.

Explore

Building Maine Dreams One Home at a Time

With proven success and a deep love for Maine’s lifestyle, Aimi Baldwin Real Estate delivers a smarter, more personal buying and selling experience—combining strategy, local insight, and genuine care. Work with a team that knows the land, the lifestyle, and the value of home.

Follow Me on Instagram